

Construction Now Complete - Move in Now.
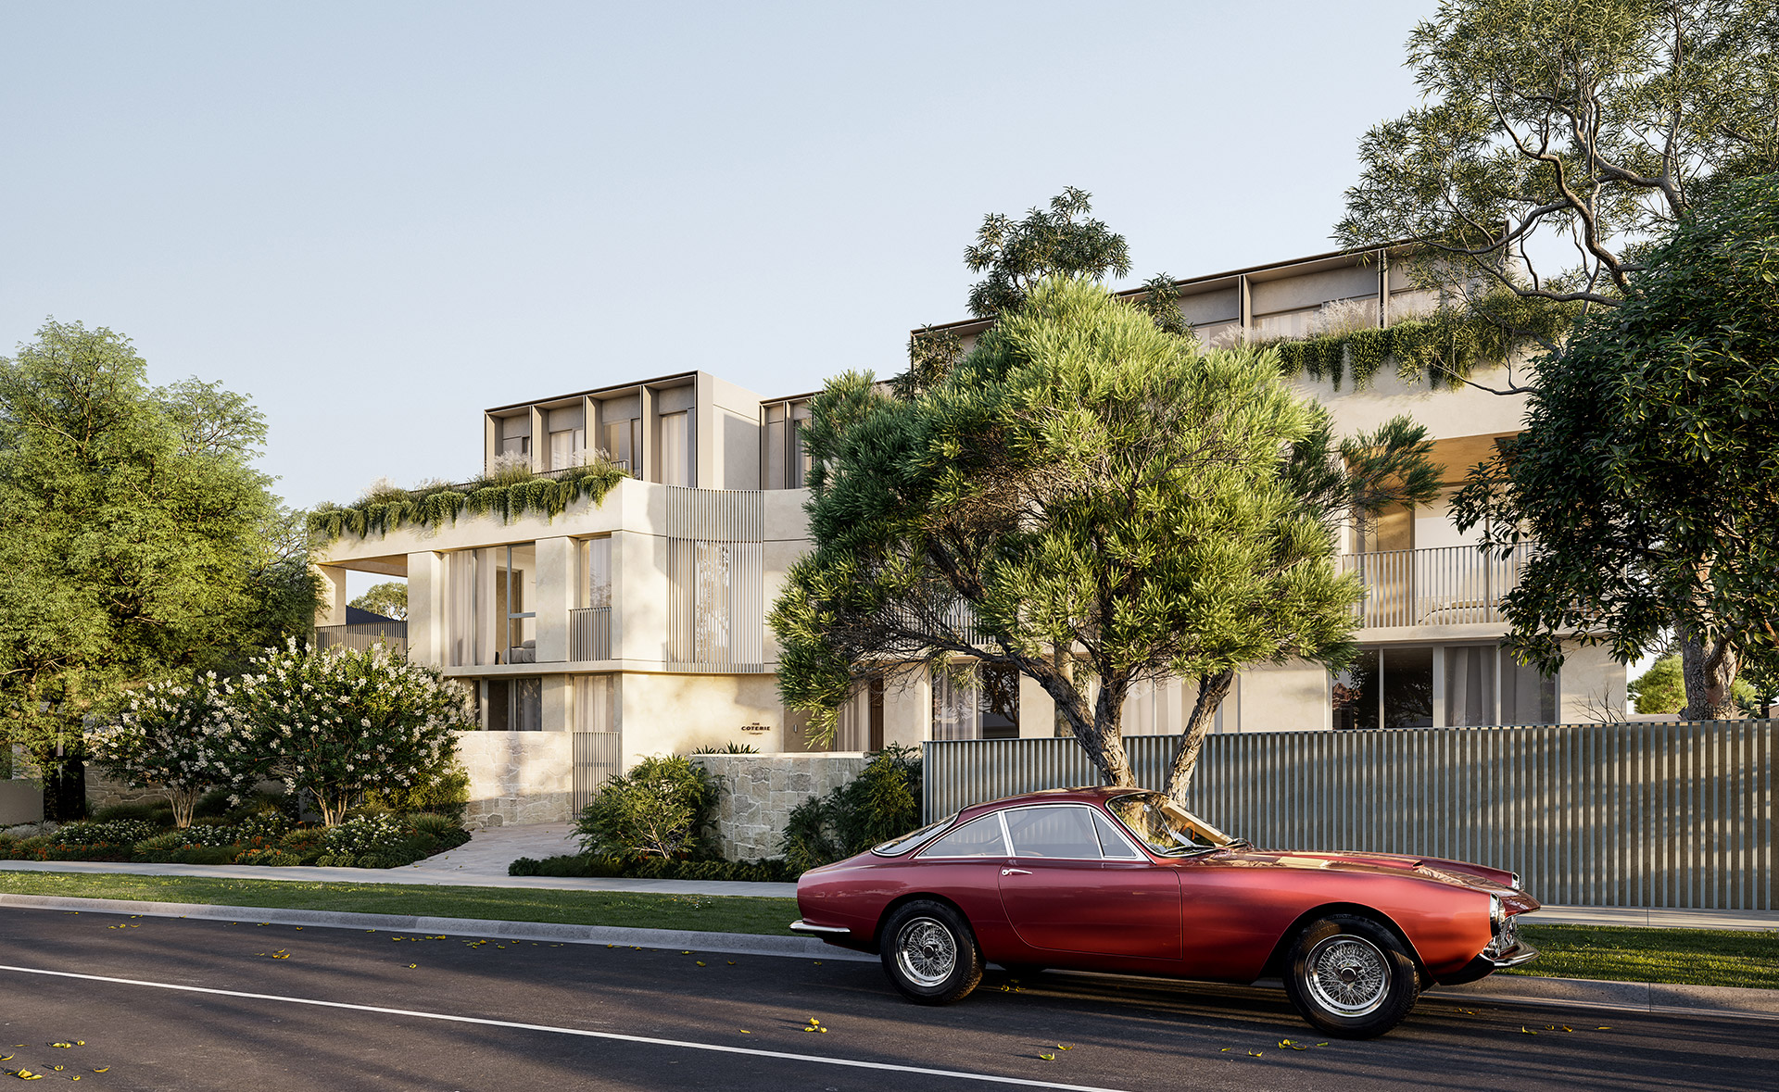
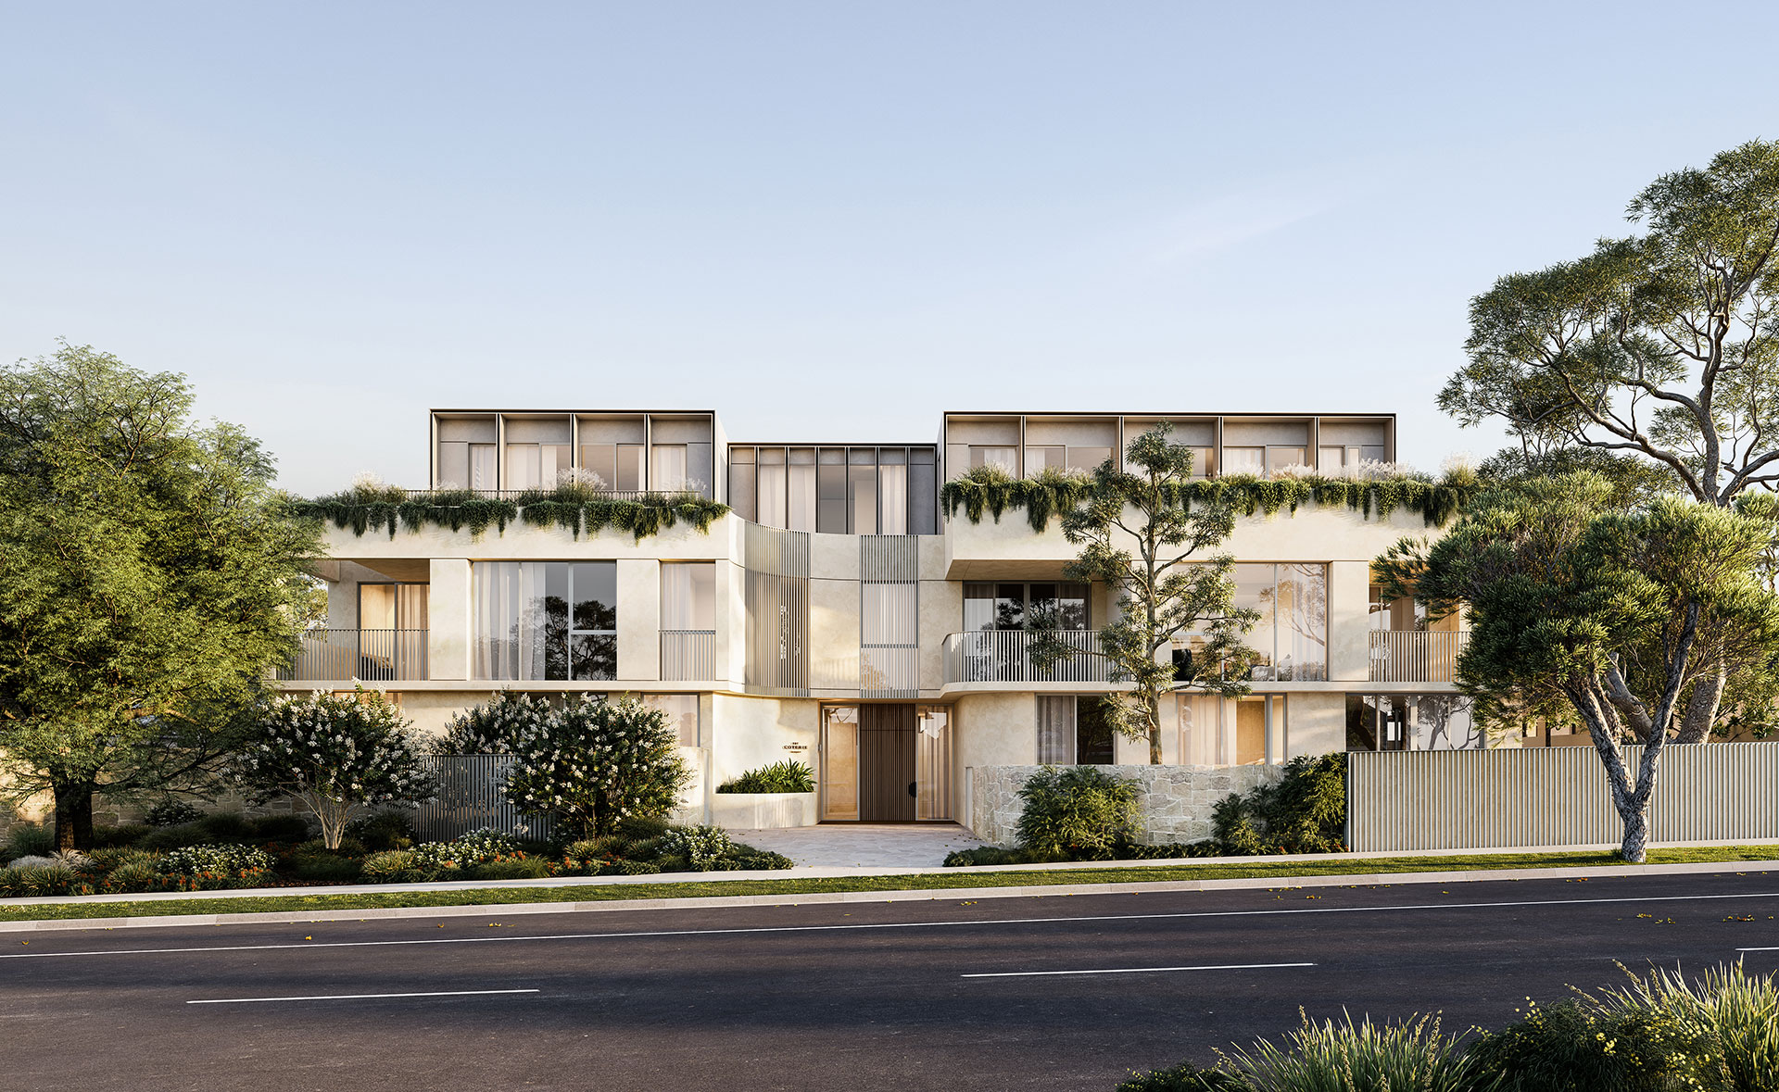
Discover a small selection of 3 bedroom light filled residences now for sale. Priced from $2.365M.
Call Nabila Petrucci - 0430 111 841
or Sarah Stock - 0418 584 047
Construction Now Complete.
Move in Now.
Discover a small selection of
3 bedroom light filled residences now for sale. Priced from $2.365M.
Call Nabila Petrucci - 0430 111 841
or Sarah Stock - 0418 584 047

3 bed, 2 bath, Study, 2 car
312m² | $2,900,000
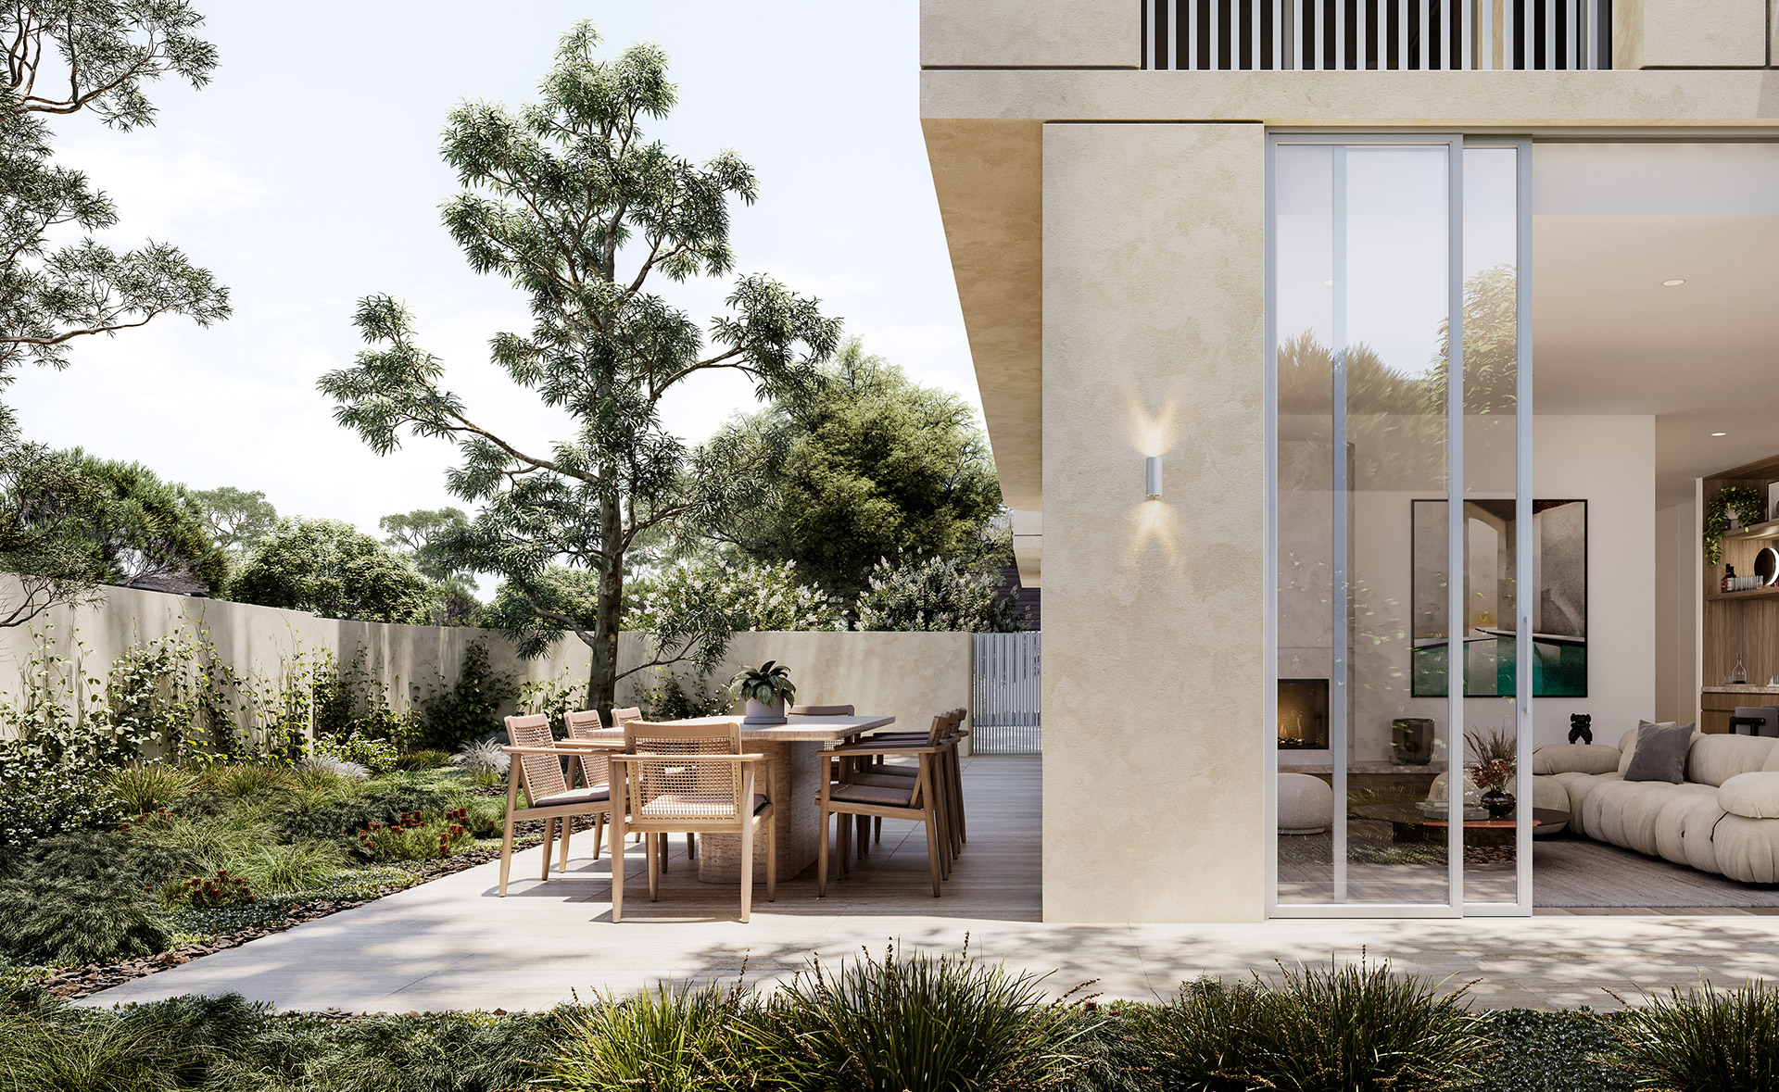
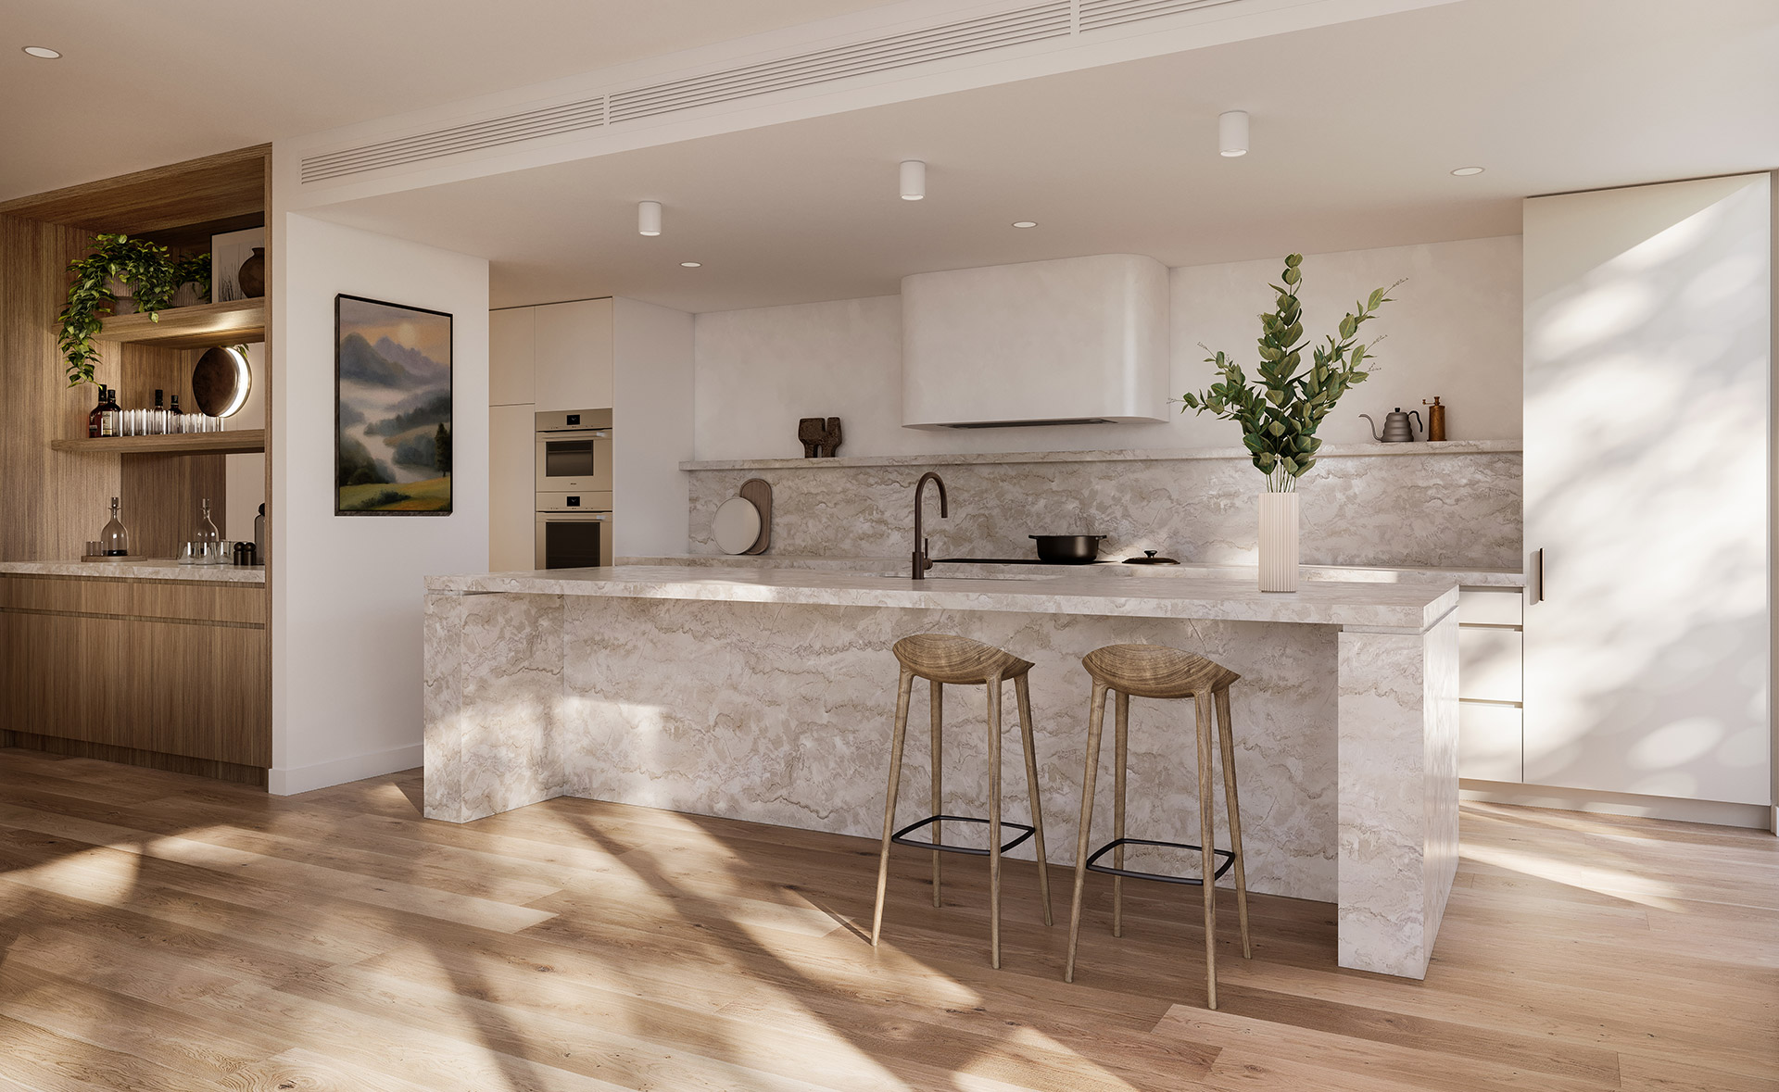
This expansive 3-bedroom residence opens onto a private, sun-dappled garden terrace and spans an extraordinary 312m2 of indoor-outdoor living. The entertainer's kitchen is wrapped in natural stone and bespoke joinery, featuring a fully equipped butler's pantry, integrated Fisher & Paykel French-door refrigerator and top-of-the-line Miele appliances.
Each bedroom enjoys generous proportions, refined finishes and abundant natural light, with the second and third opening onto the garden. Designed for relaxation and functionality, the master suite is a true sanctuary with a spacious walk-through robe, ensuite and a free-standing bath.

3 bed, 2 bath, 2 car
158m² | $2,365,000
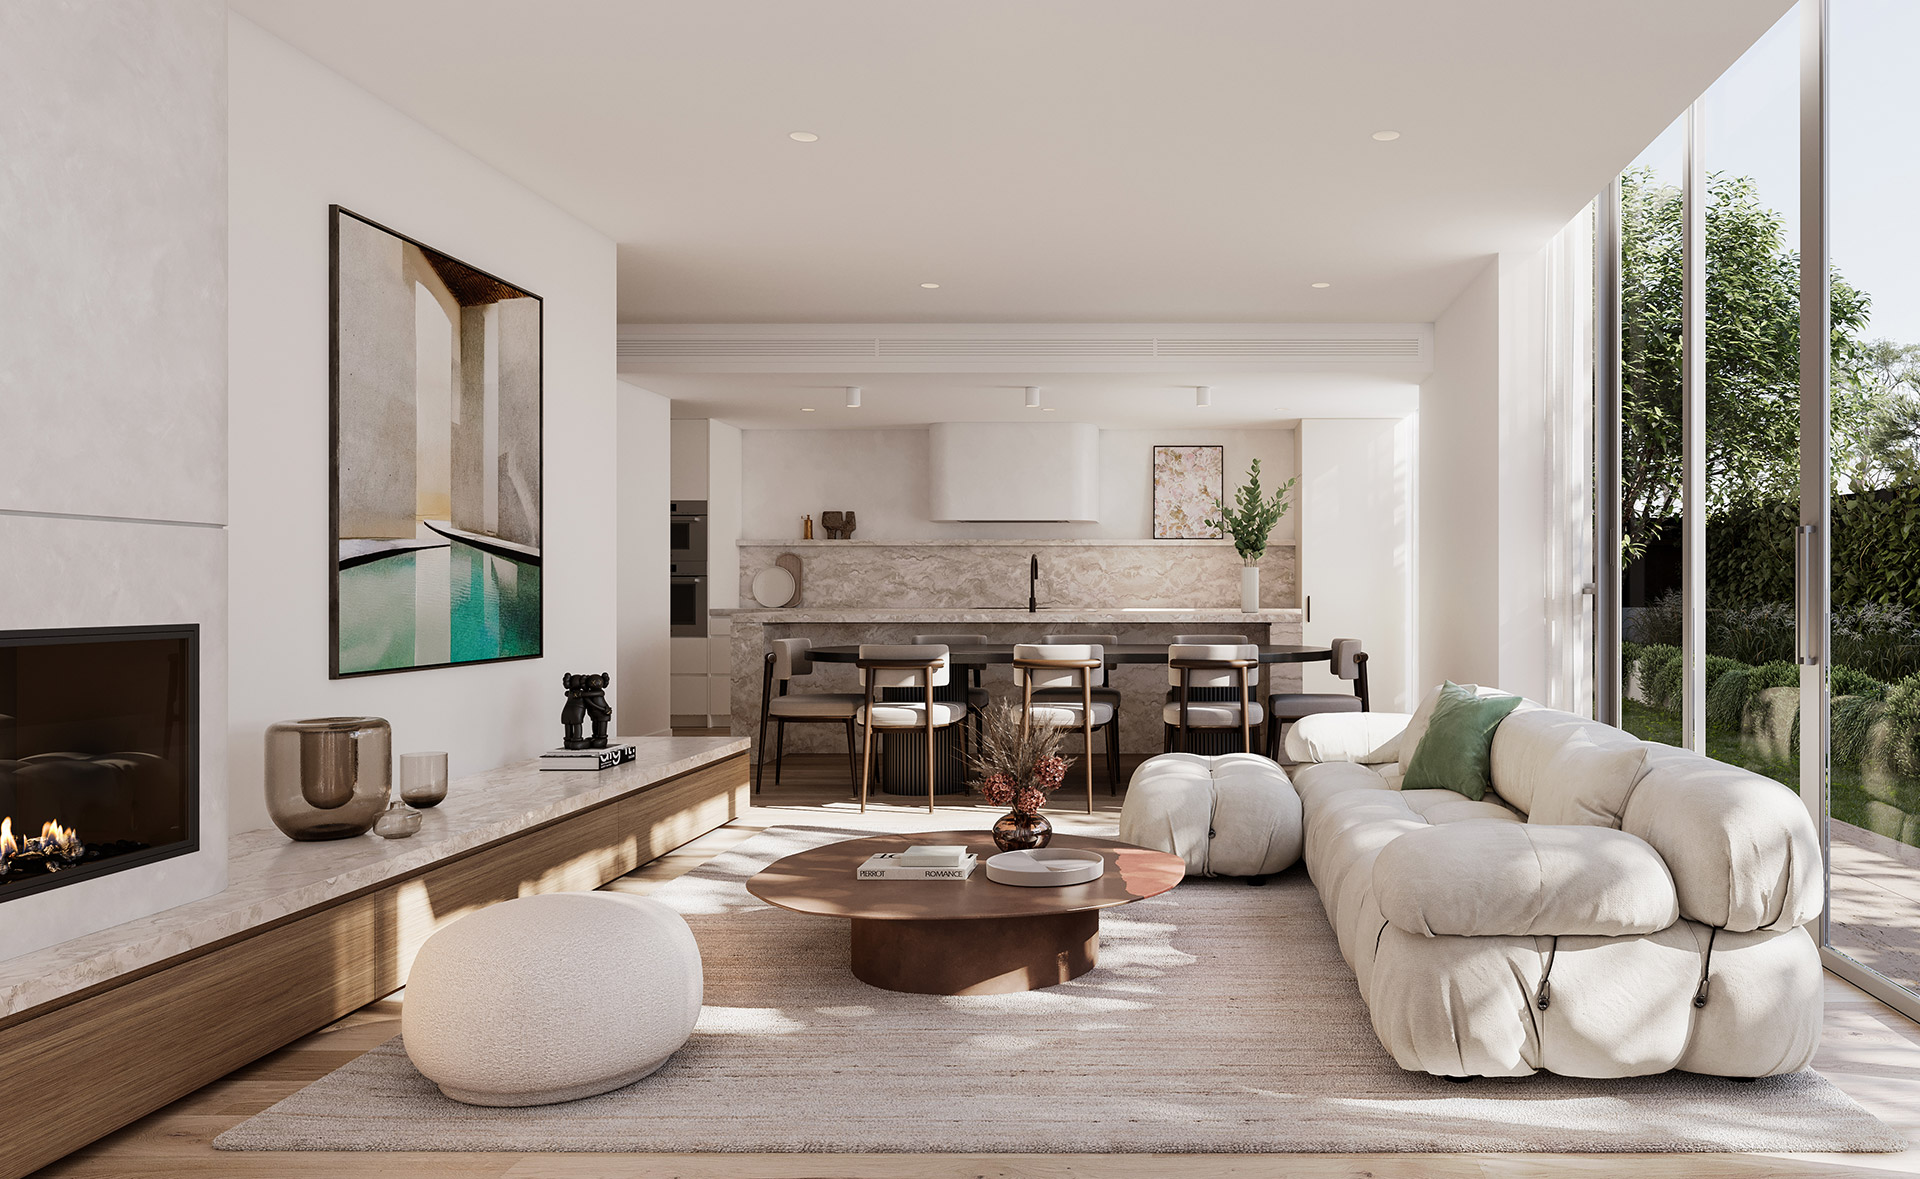
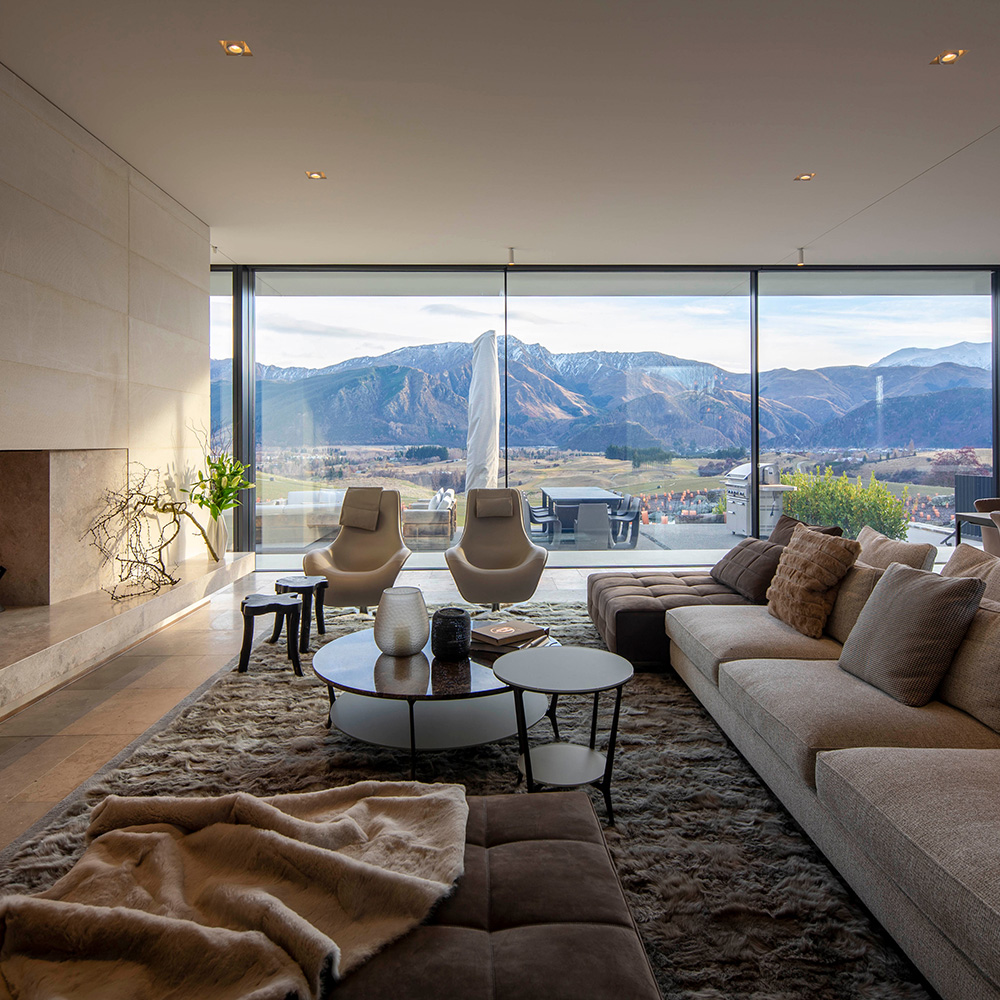
Residence 104 delivers 158m2 of indoor and outdoor living with house-like proportions and secure parking. Floor-to-ceiling windows draw in northern light across the open-plan living and dining zone, while the kitchen pairs natural stone benchtops and bespoke joinery with Miele appliances, an integrated Fisher & Paykel French-door refrigerator and a generous island bench.
Privately positioned, the main suite offers a luxurious sanctuary complete with a generous walk-through robe and an elegant ensuite featuring natural stone finishes, a freestanding bath and double vanity. Second and third bedrooms feature built-in robes, and create a peaceful retreat for family members, guests or work-from-home space.

3 bed, 2 bath, study, 2 car
319m² | $3,950,000
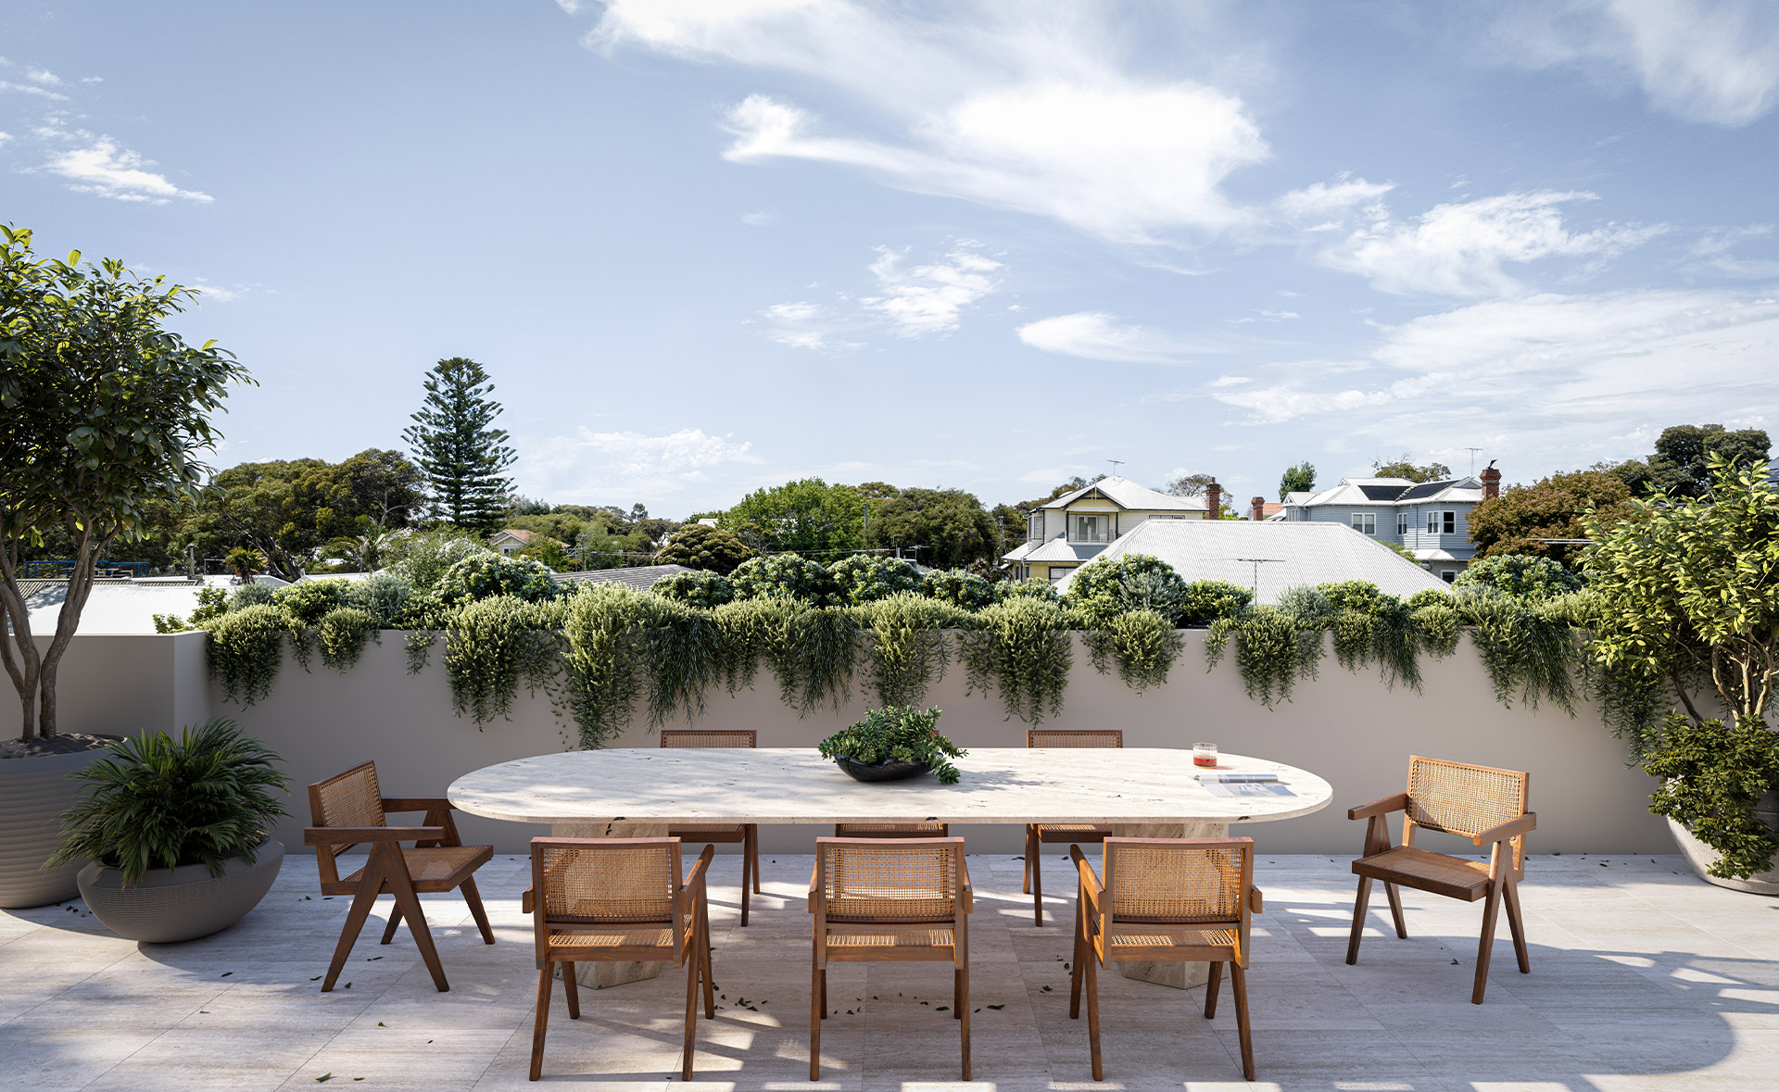
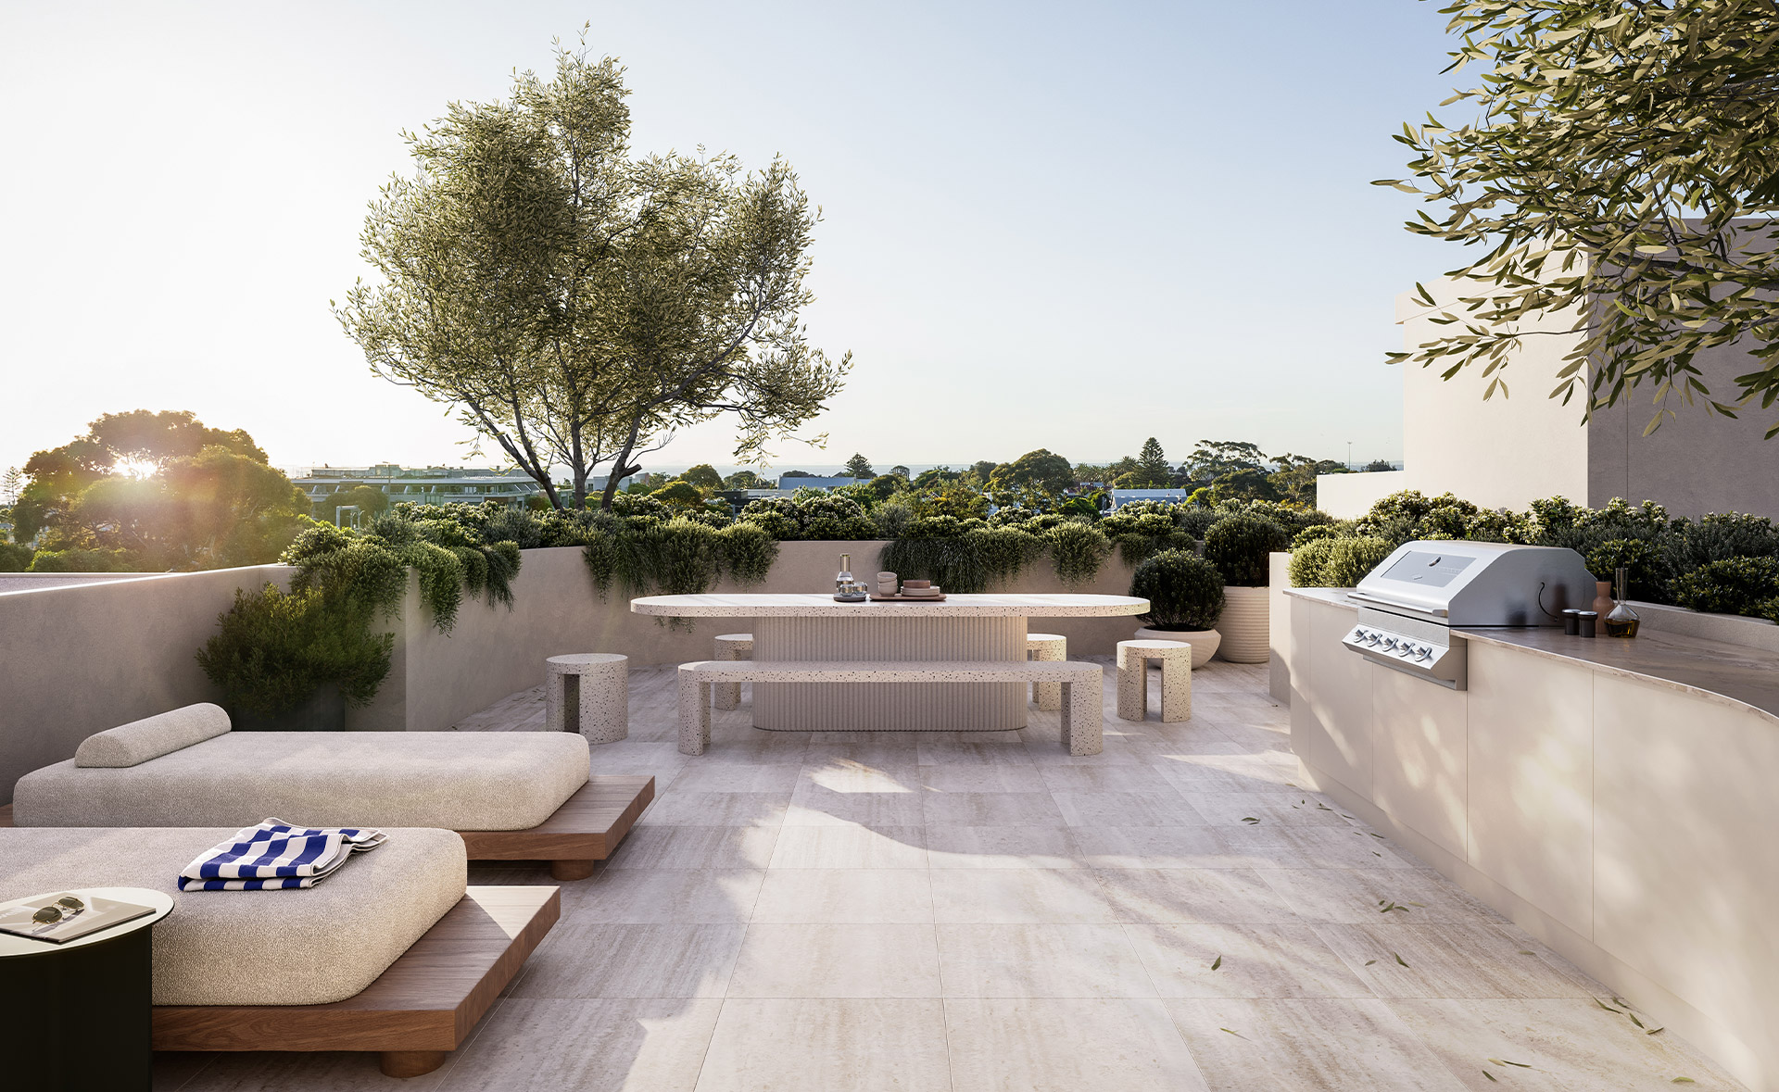
An exceptional penthouse perched above Sandringham, this sky home is crowned by a private rooftop terrace with sweeping bay views, accessible via a sculptural spiral staircase or dedicated lift. Soaring 3-metre ceilings and premium Miele appliances, natural stone benchtops and bespoke joinery define the kitchen, with a separate scullery and butler's pantry beyond.
The master suite is an indulgent retreat with a walk-through robe and an opulent ensuite featuring a freestanding bath and double vanity. Secondary bedrooms offer elegant flexibility for guests or a sophisticated work-from-home setup. The pinnacle of Bayside living awaits.
This expansive 3-bedroom residence opens onto a private, sun-dappled garden terrace and spans an extraordinary 312m2 of indoor-outdoor living. The entertainer's kitchen is wrapped in natural stone and bespoke joinery, featuring a fully equipped butler's pantry, integrated Fisher & Paykel French-door refrigerator and top-of-the-line Miele appliances.
Each bedroom enjoys generous proportions, refined finishes and abundant natural light, with the second and third opening onto the garden. Designed for relaxation and functionality, the master suite is a true sanctuary with a spacious walk-through robe, ensuite and a free-standing bath.
Residence 104 delivers 158m2 of indoor and outdoor living with house-like proportions and secure parking. Floor-to-ceiling windows draw in northern light across the open-plan living and dining zone, while the kitchen pairs natural stone benchtops and bespoke joinery with Miele appliances, an integrated Fisher & Paykel French-door refrigerator and a generous island bench.
Privately positioned, the main suite offers a luxurious sanctuary complete with a generous walk-through robe and an elegant ensuite featuring natural stone finishes, a freestanding bath and double vanity. Second and third bedrooms feature built-in robes, and create a peaceful retreat for family members, guests or work-from-home space.
An exceptional penthouse perched above Sandringham, this sky home is crowned by a private rooftop terrace with sweeping bay views, accessible via a sculptural spiral staircase or dedicated lift. Soaring 3-metre ceilings and premium Miele appliances, natural stone benchtops and bespoke joinery define the kitchen, with a separate scullery and butler's pantry beyond.
The master suite is an indulgent retreat with a walk-through robe and an opulent ensuite featuring a freestanding bath and double vanity. Secondary bedrooms offer elegant flexibility for guests or a sophisticated work-from-home setup. The pinnacle of Bayside living awaits.



This site is protected by reCAPTCHA and the Google Privacy Policy and Terms of Service apply.


This site is protected by reCAPTCHA and the Google Privacy Policy and Terms of Service apply.
